
Two stunning five-bedroom prime residential properties
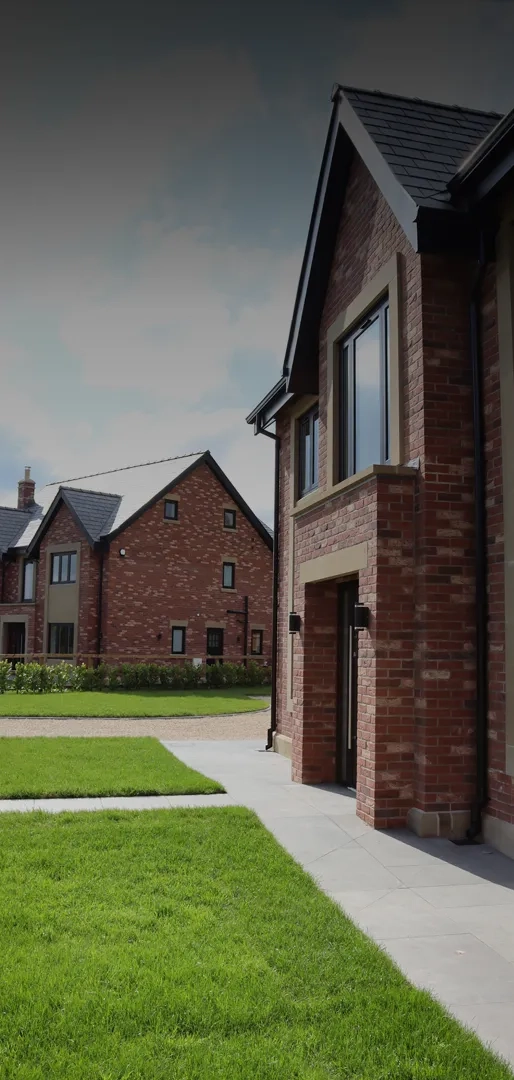
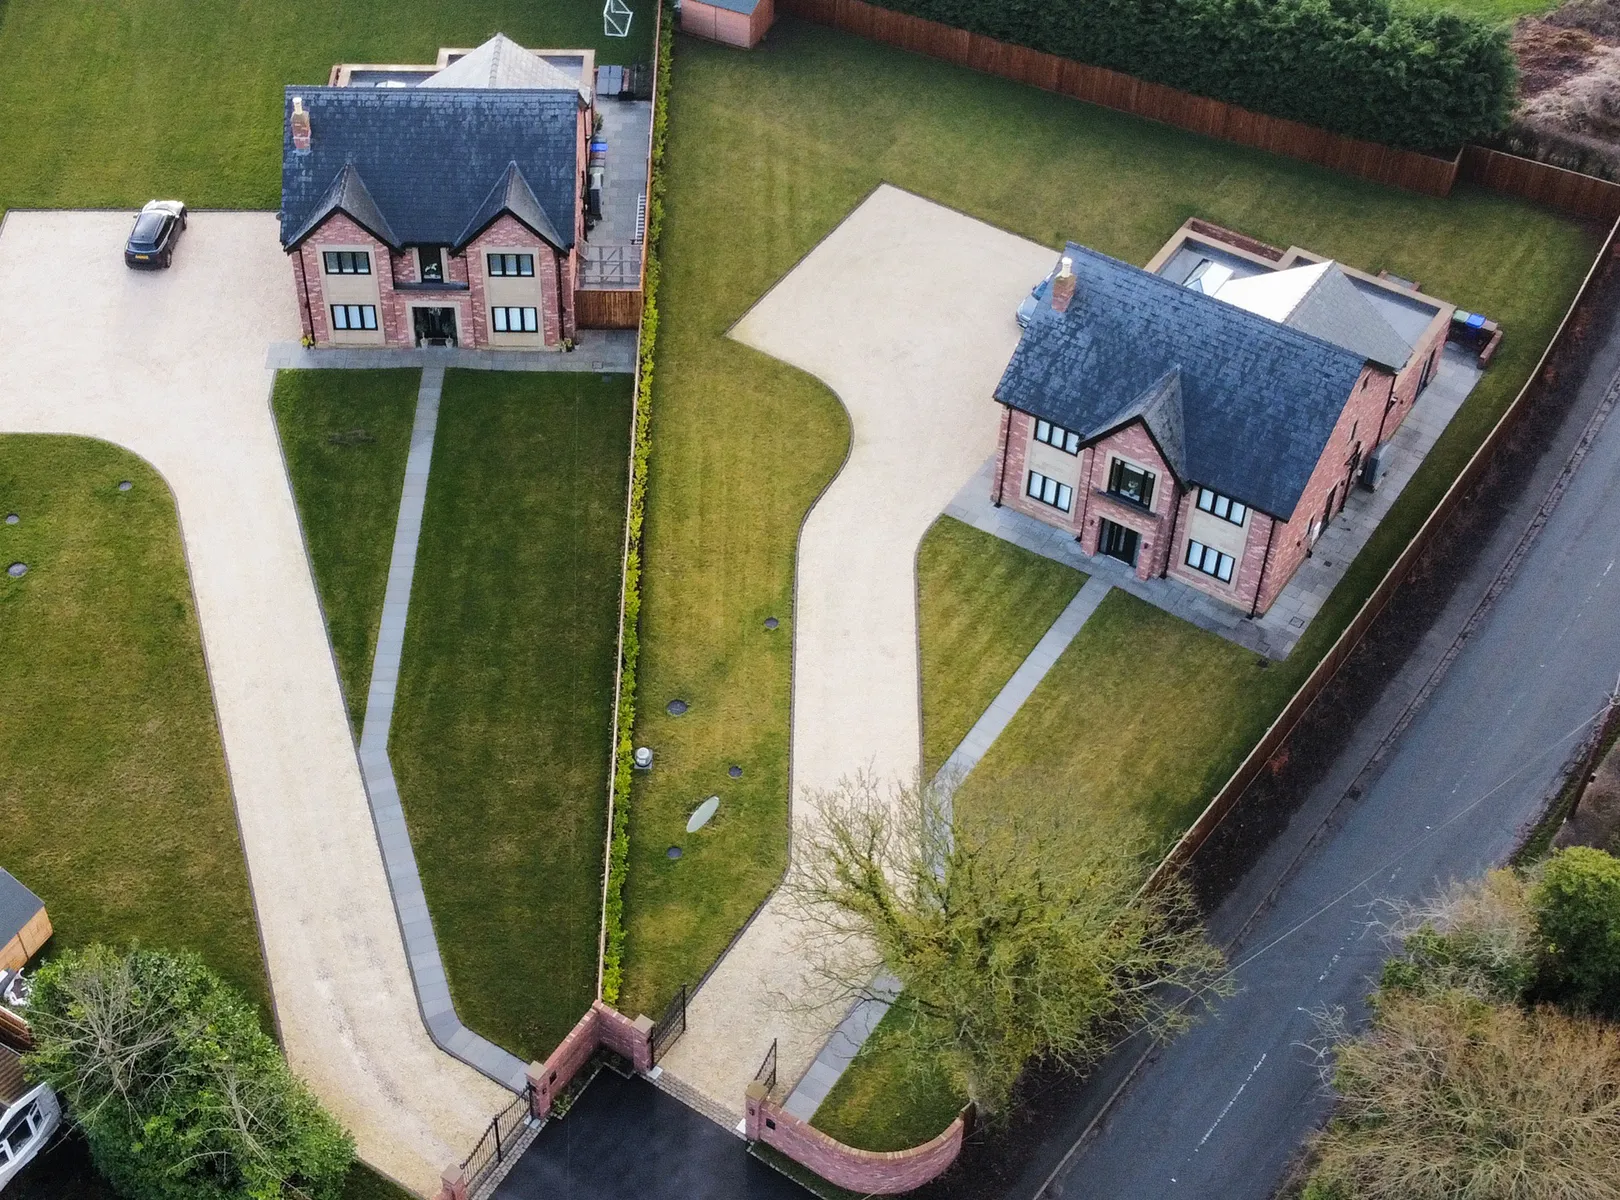
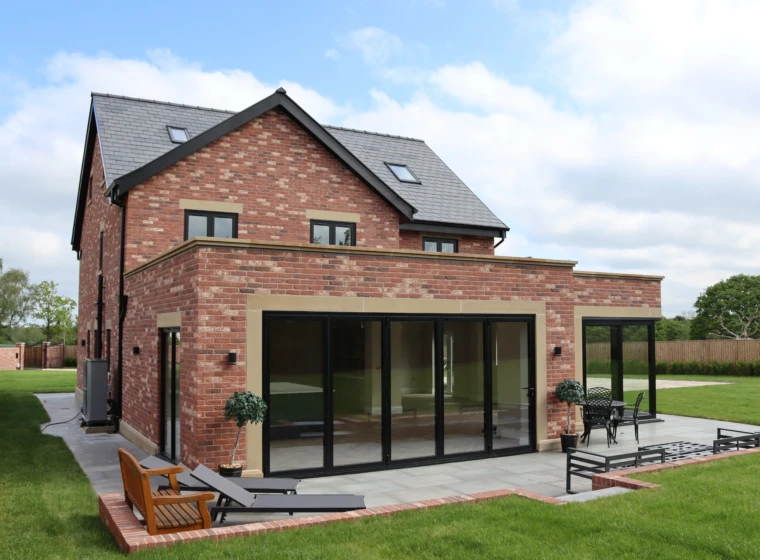
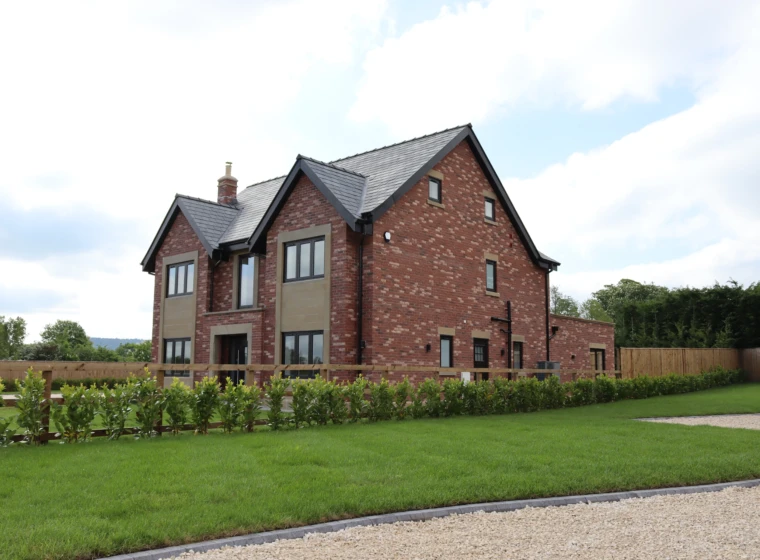
This residential development comprises two stunning five-bedroom prime residential properties set within landscaped grounds on the edge of Mawdesley Village.
Delivered by MWB Residence from land acquisition to final handover, these homes reflect the group’s ability to manage complex, multi-unit residential schemes.
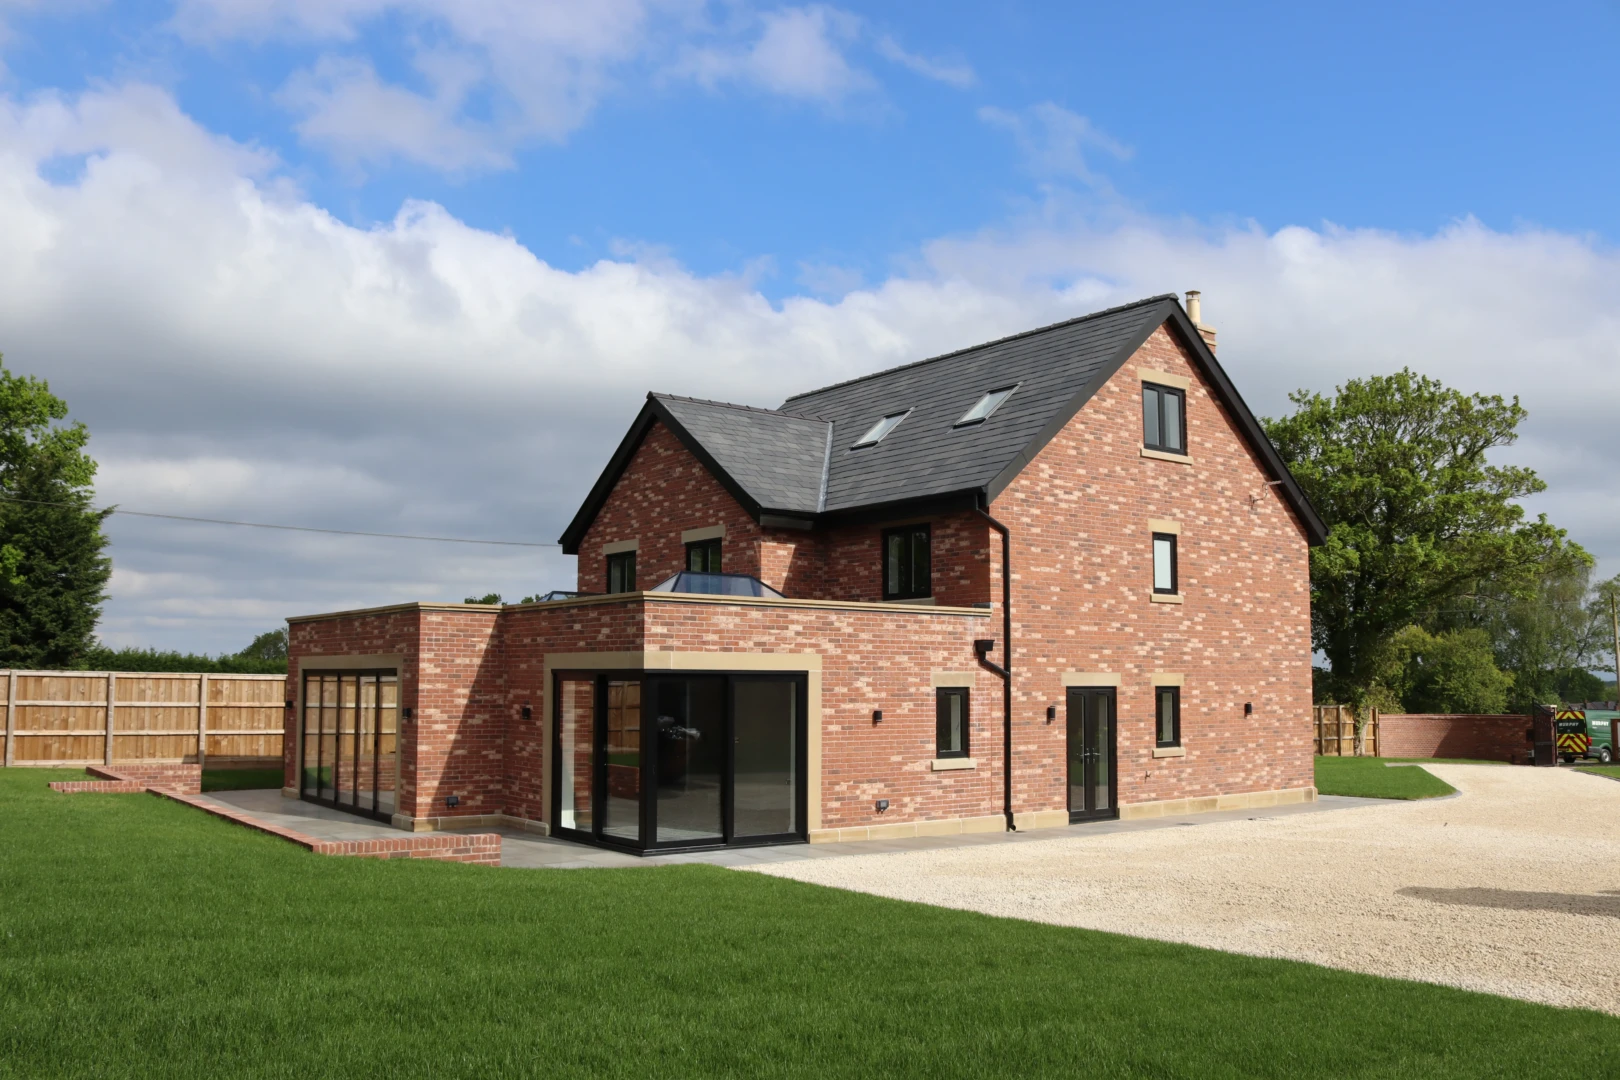
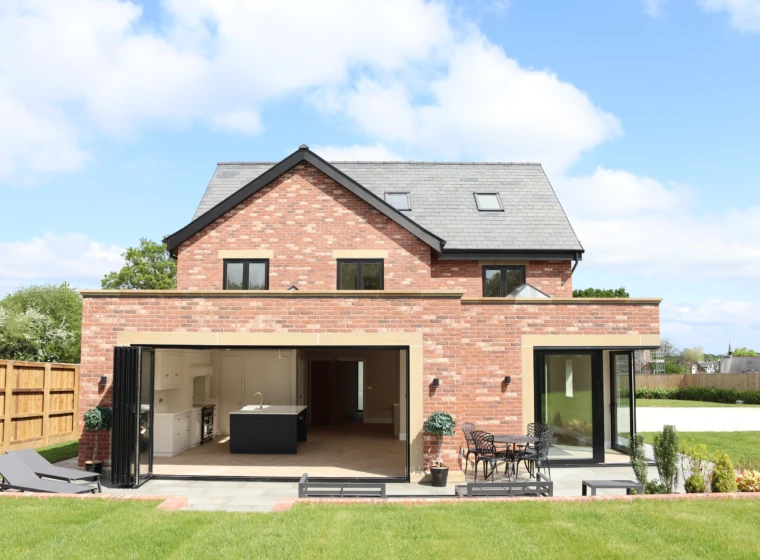
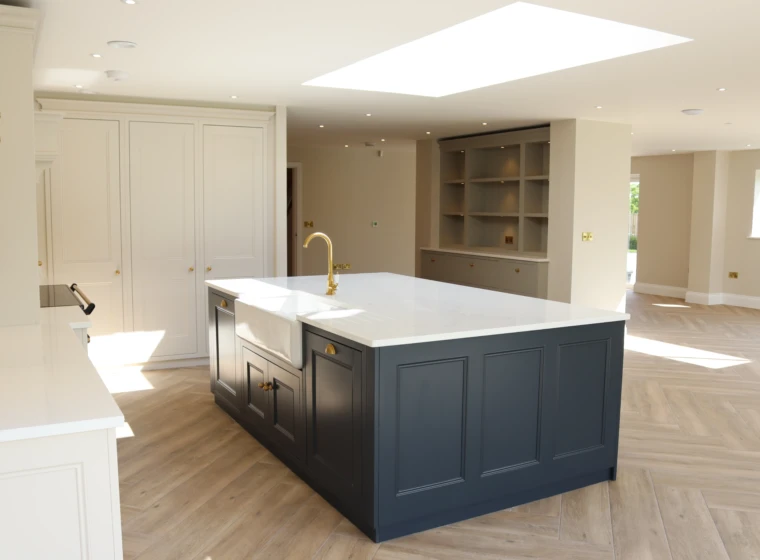
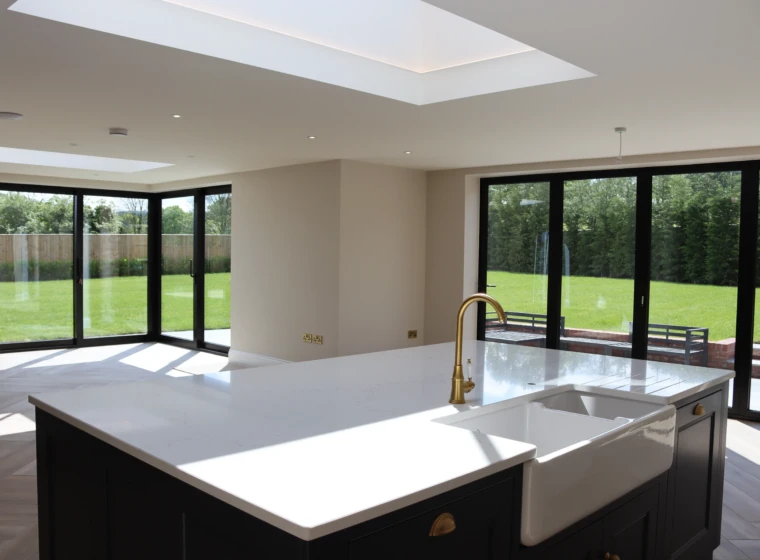
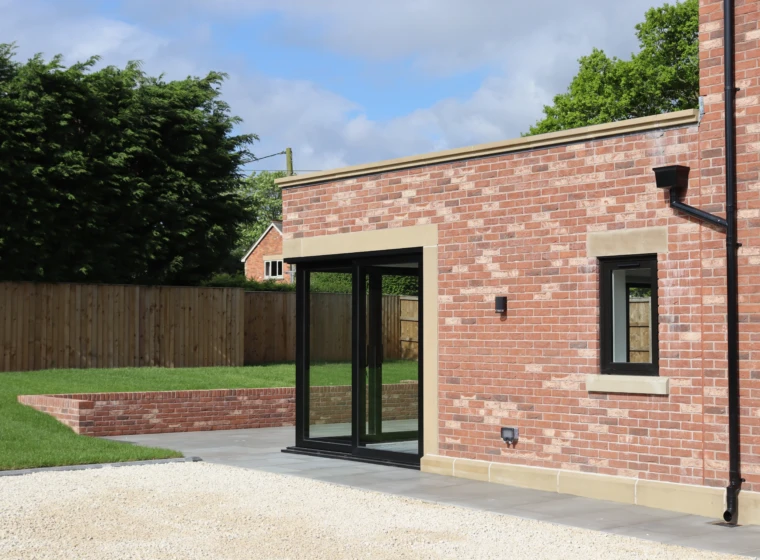
MWB Architecture’s design team crafted homes that blend Lancashire sandstone, handmade bricks, and slate roofs with contemporary open-plan interiors.
Each 3,000 sq. ft home features engineered timber flooring, bespoke kitchens, and whole-house ventilation systems powered by advanced air-source heat pumps, achieving impressive energy ratings.
Sustainability Focus
Energy efficiency was central to the project, with sustainable technologies reducing environmental impact and delivering superior living comfort.
FEATURED PROJECTS
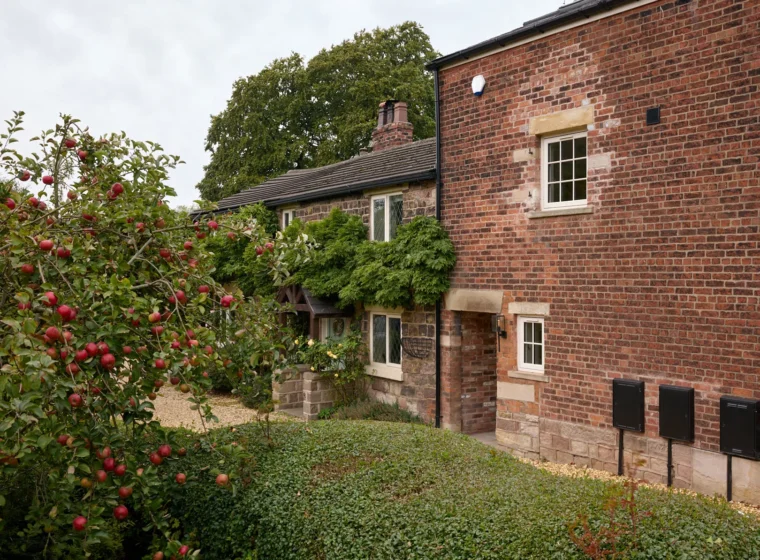
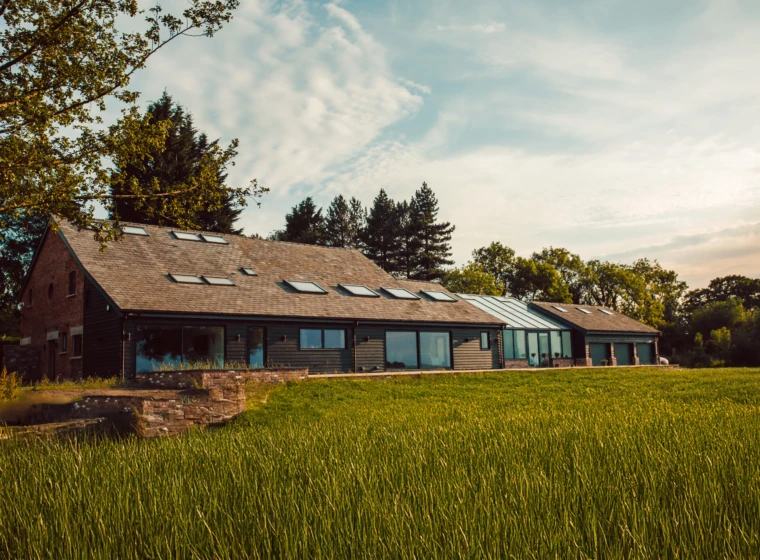
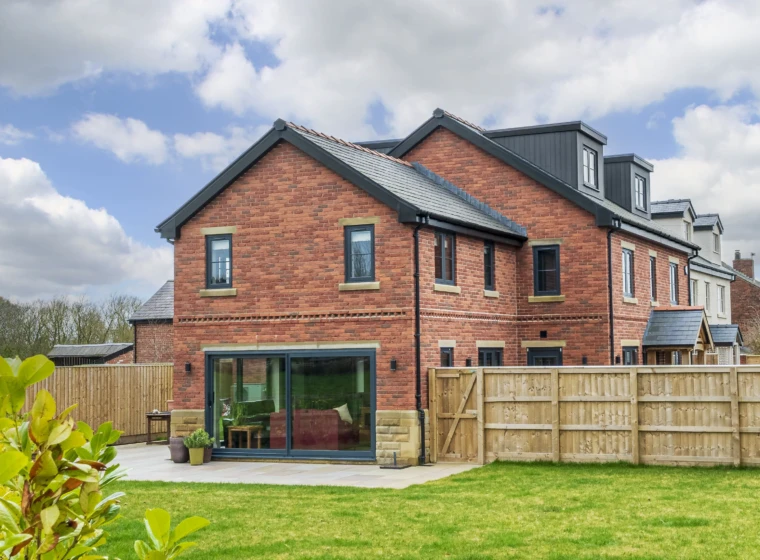
Explore our portfolio of outstanding new build homes, barn conversions, modular buildings, architectural innovations, and development projects. Each showcases MWB Residence’s signature craftsmanship, thoughtful design, and exceptional personal service.
Ready to create your dream home?
We’d love to hear about your plans. Whether you’re dreaming of a bespoke home, planning a modular project, or looking for expert architectural advice, MWB is here to help.
© 2026 MWB Design & Build Group. All Rights Reserved. Privacy & Cookie Policy
Website by CG Design