From PIP to a Deliverable Self-Build Scheme: Land to the Rear of 75 Gorsey Lane, Mawdesley
Written by Adam Granby
Director & Lead Architect at MWB Architecture
Our latest project at land to the rear of 73–75 Gorsey Lane, Mawdesley, builds on an existing Permission in Principle (PIP) for up to eight self/custom-build dwellings. The PIP established the principle of residential development and the number of homes that could be accommodated on the site.
The next stage is an outline planning application, with access and highways submitted for approval and all other matters reserved. This gives future self-builders flexibility over the design of their individual homes, while allowing the overall development to be considered through a clear site-wide framework.
Although the application is outline, we believe it is important to think beyond the immediate planning submission. A successful outline scheme needs to demonstrate that the development can work in practice when detailed proposals come forward at reserved matters stage.
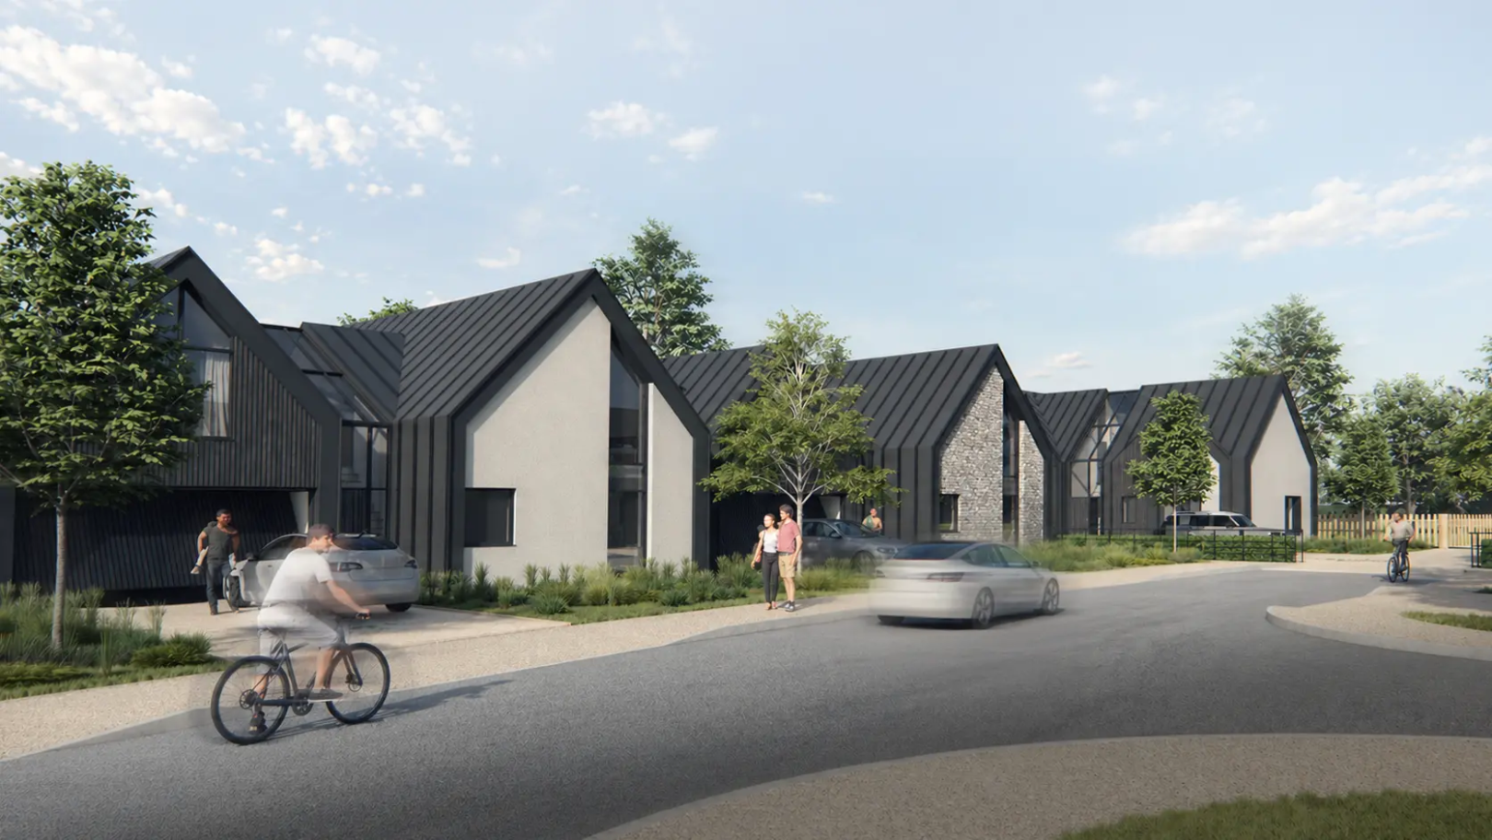
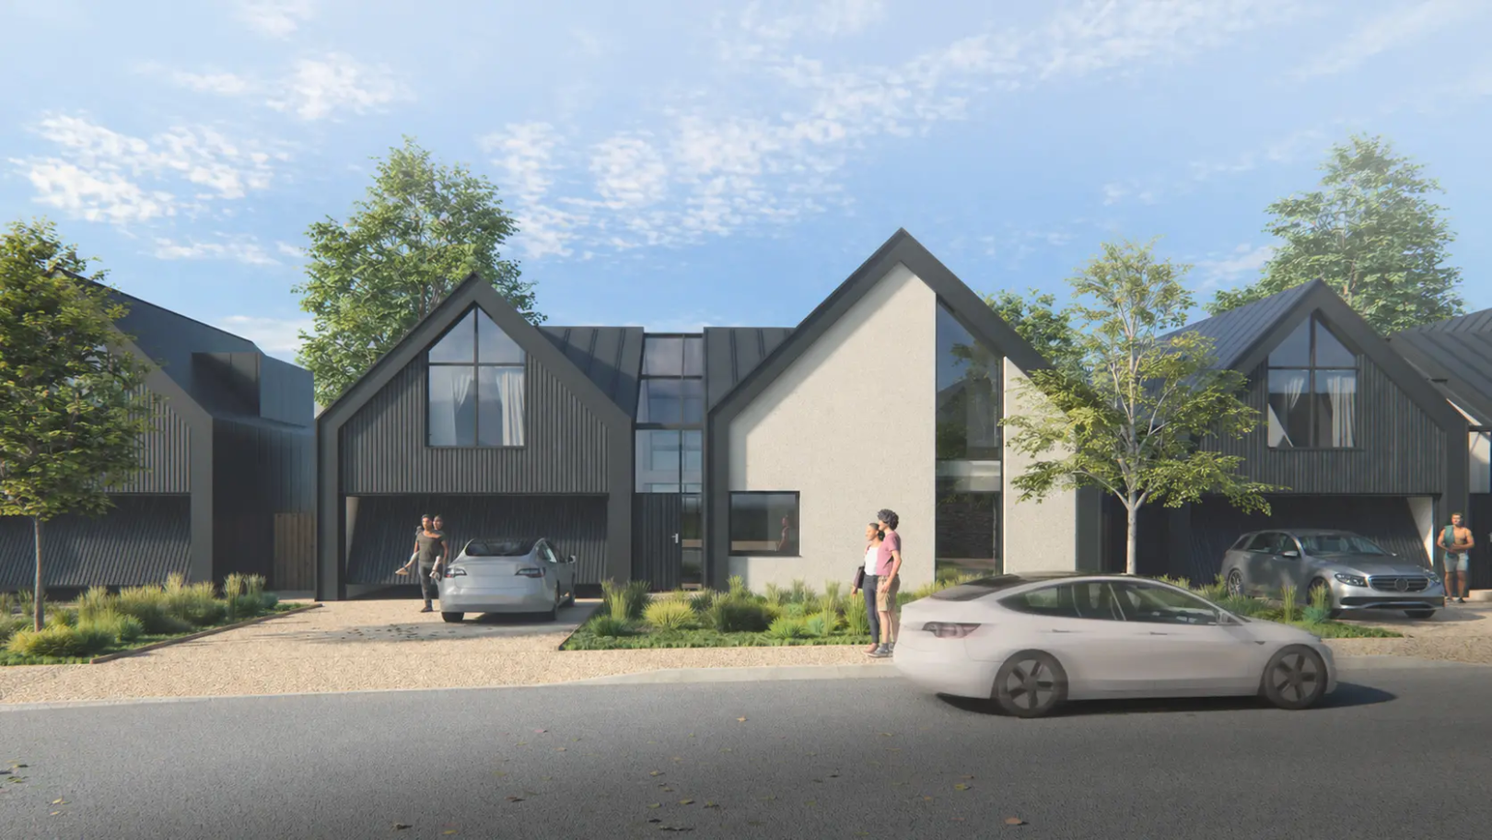
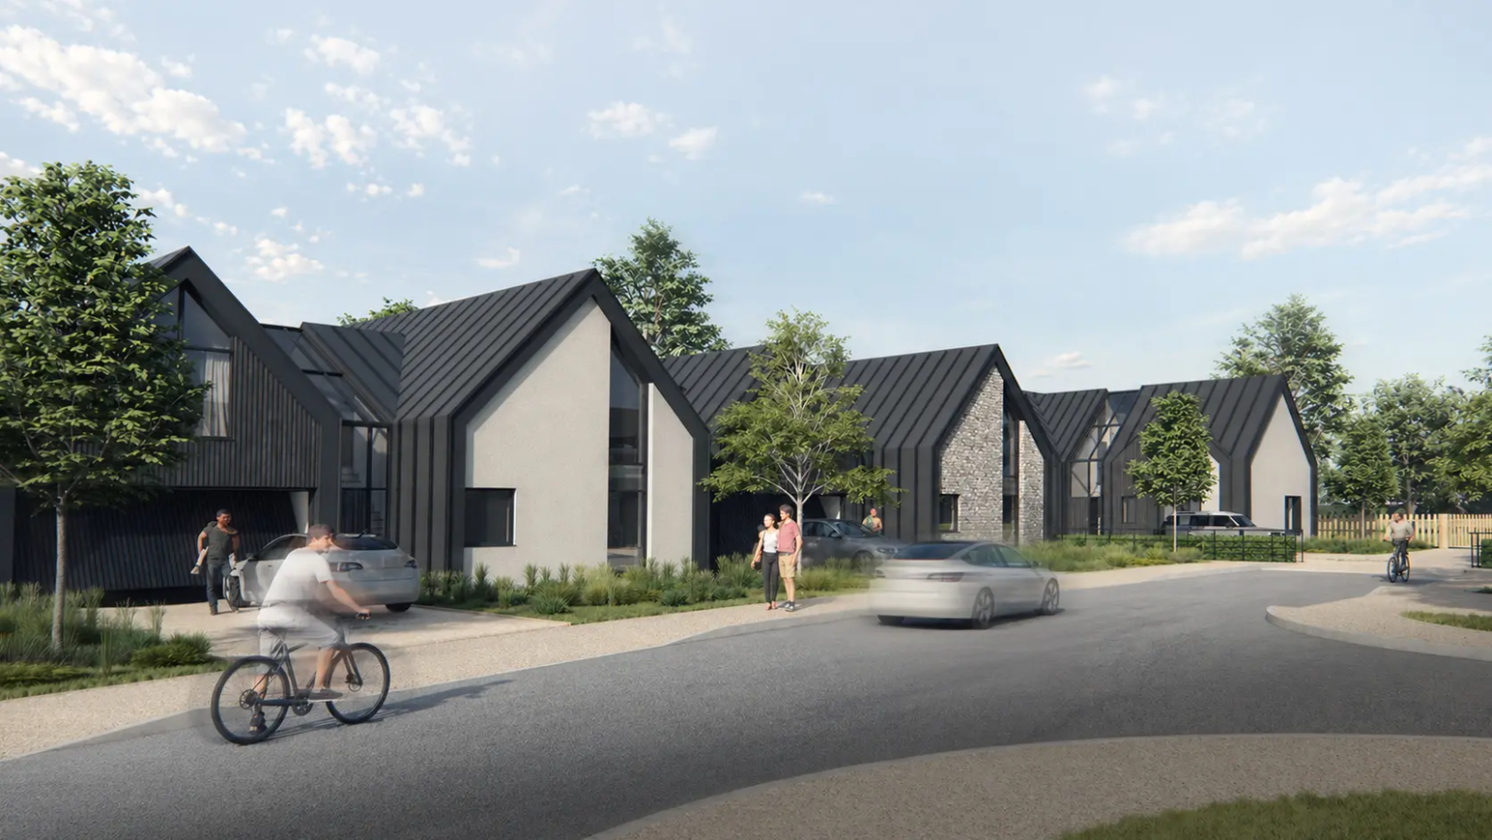
For this reason, we have developed an indicative layout to test how eight dwellings could sit comfortably within the site. This considers plot sizes, access, parking, gardens, building positions and, importantly, the relationship with existing neighbouring properties.
Thinking About the Future Development
The site is surrounded by existing residential properties, with a number of neighbouring habitable windows and rear garden boundaries to consider. Interface distances, overlooking and residential amenity have therefore been key considerations from the outset.
While the final position and design of each house will be determined at reserved matters stage, the indicative scheme demonstrates that appropriate separation can be achieved. Building orientation and positioning have been considered to avoid direct overlooking and provide a good level of privacy and amenity for both existing and future residents.
This is particularly important on an outline application. Reserving matters does not remove the need to understand how the site can ultimately work; it simply allows the detailed design to be developed later.
The site sits within the rural village of Mawdesley and has a semi-rural character, with a mixture of detached and semi-detached homes and varied plot sizes surrounding it. The application site is located behind the established frontage of Gorsey Lane. It is also identified as Grey Belt land, with the principle of development already established through the PIP.
Our approach has therefore been to avoid an overly dense arrangement and instead provide a framework based on generous plots, appropriate spacing and a scale that can respond to the surrounding homes.
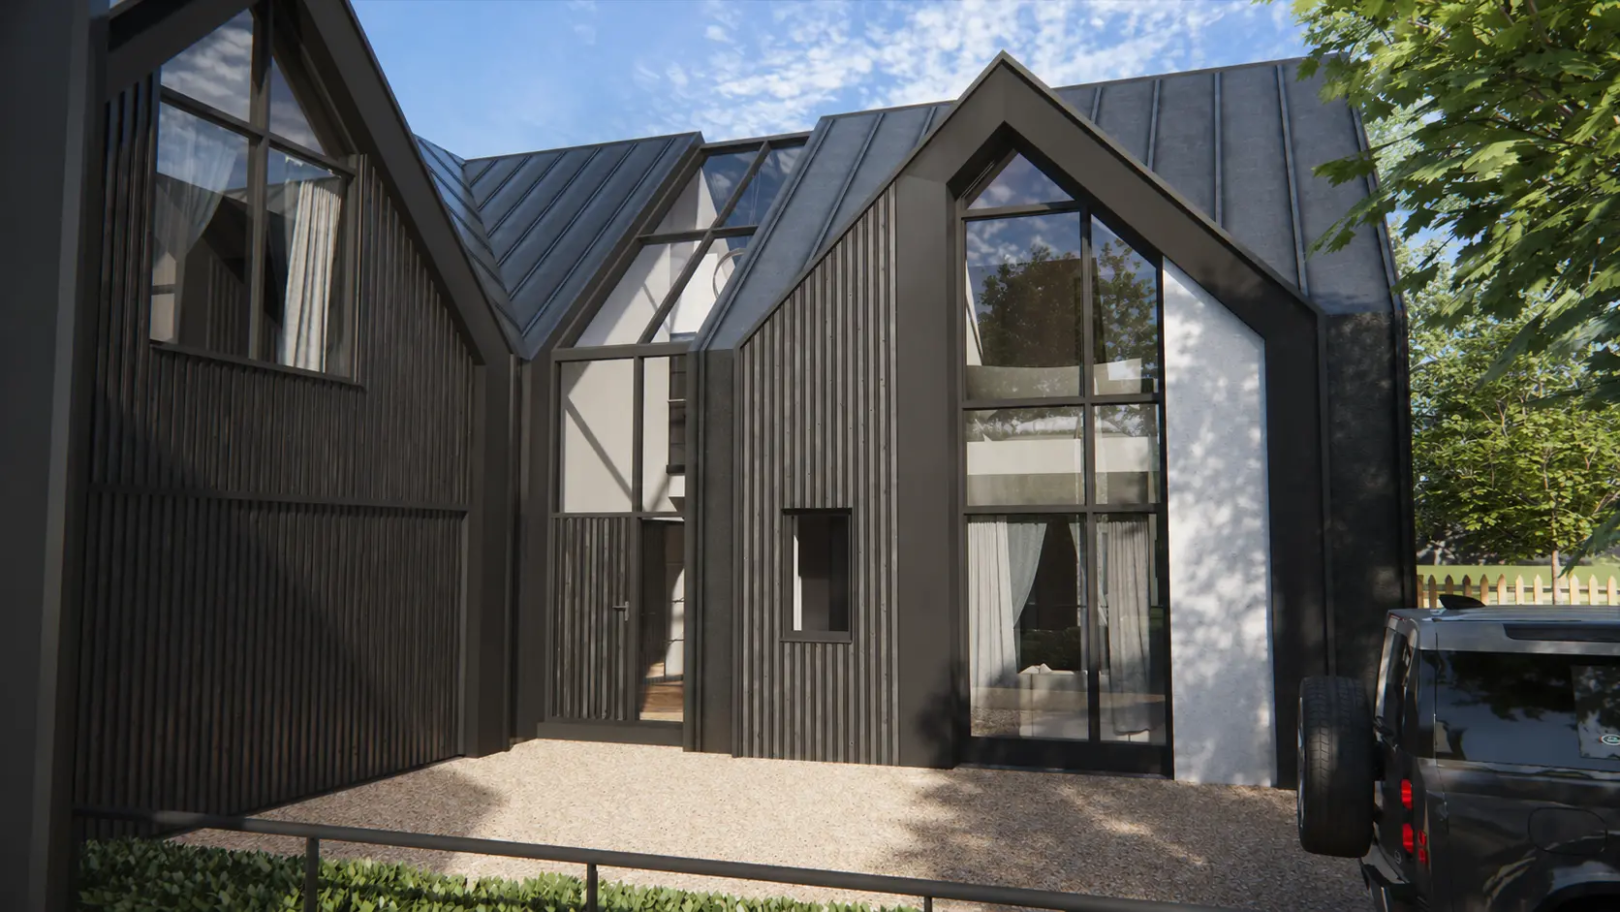
The indicative approach envisages predominantly 1.5 storey dwellings, with building heights and massing reflecting the local context. The future homes can then have their own individual character while working within agreed parameters for the development as a whole.
Access is one of the matters being determined through the current application. The scheme uses the existing access from Gorsey Lane and provides an internal highway leading to a private drive serving the individual plots.
The proposed highway has been designed with a 5.5m carriageway and 2m footpaths, together with appropriate turning provision for larger vehicles and emergency access.
Establishing this infrastructure at outline stage is important as it provides the framework within which the individual plots can subsequently be developed.
The opportunity with self-build is to allow future residents to have a greater influence over the design of their homes. That flexibility should, however, sit within a framework that protects the quality of the wider development.
Our role at this stage is therefore to establish the parameters within which those individual homes can come forward — ensuring that there is sufficient space, appropriate relationships between buildings, good access and a coherent approach to the site.
The aim is not to predetermine what each house will look like, but to demonstrate that up to eight well-designed homes can be delivered without compromising the character of the area or the amenity of neighbouring properties.
For us, that is the key purpose of the outline application: to provide a robust framework now, while leaving room for the individual architecture of the future self-build homes to develop at reserved matters stage.