From Agricultural Barn to Bespoke Home: Unlocking Potential Through Class Q
Written by Adam Granby
Director & Lead Architect at MWB Architecture
How a strategic approach to planning transformed an agricultural building into an opportunity for a contemporary family home.
Securing planning permission for a new home in the countryside can be challenging, particularly where planning policies restrict residential development. However, existing agricultural buildings can present opportunities to unlock the potential of rural sites.
At MWB Architecture, we’ve recently secured planning approval for a bespoke four-bedroom replacement dwelling, demonstrating how an initial Class Q approval can provide a stepping stone towards creating a purpose-designed family home.
Establishing the Principle Through Class Q
The project began with an existing agricultural barn, originally constructed for farming rather than residential use. Prior approval had been secured under Class Q permitted development rights, allowing the conversion of the building into a residential dwelling.
While Class Q provides a valuable route for converting qualifying agricultural buildings, it comes with limitations, particularly around the extent of building operations permitted and the requirement to work within the constraints of the existing structure.
Rather than simply progressing with the approved conversion, we explored whether the established residential planning position could support a more ambitious approach.
With Class Q approval established, we investigated the potential to replace the existing barn with a completely new, purpose-designed dwelling. This required a separate full planning application, supported by a carefully developed architectural proposal and planning justification.
A key consideration was demonstrating that the replacement would represent an improvement over the existing agricultural building while respecting its rural surroundings. The proposed design retained the existing ridge and eaves heights, while achieving a 27% reduction in building volume and a 19% reduction in footprint.
These reductions helped demonstrate that the replacement would provide a more appropriate and refined addition to the countryside, with the existing Class Q approval forming an important material consideration in the planning assessment.
Moving beyond the limitations of the existing agricultural structure allowed us to develop a design around the client’s aspirations rather than adapting their requirements to suit a conversion.
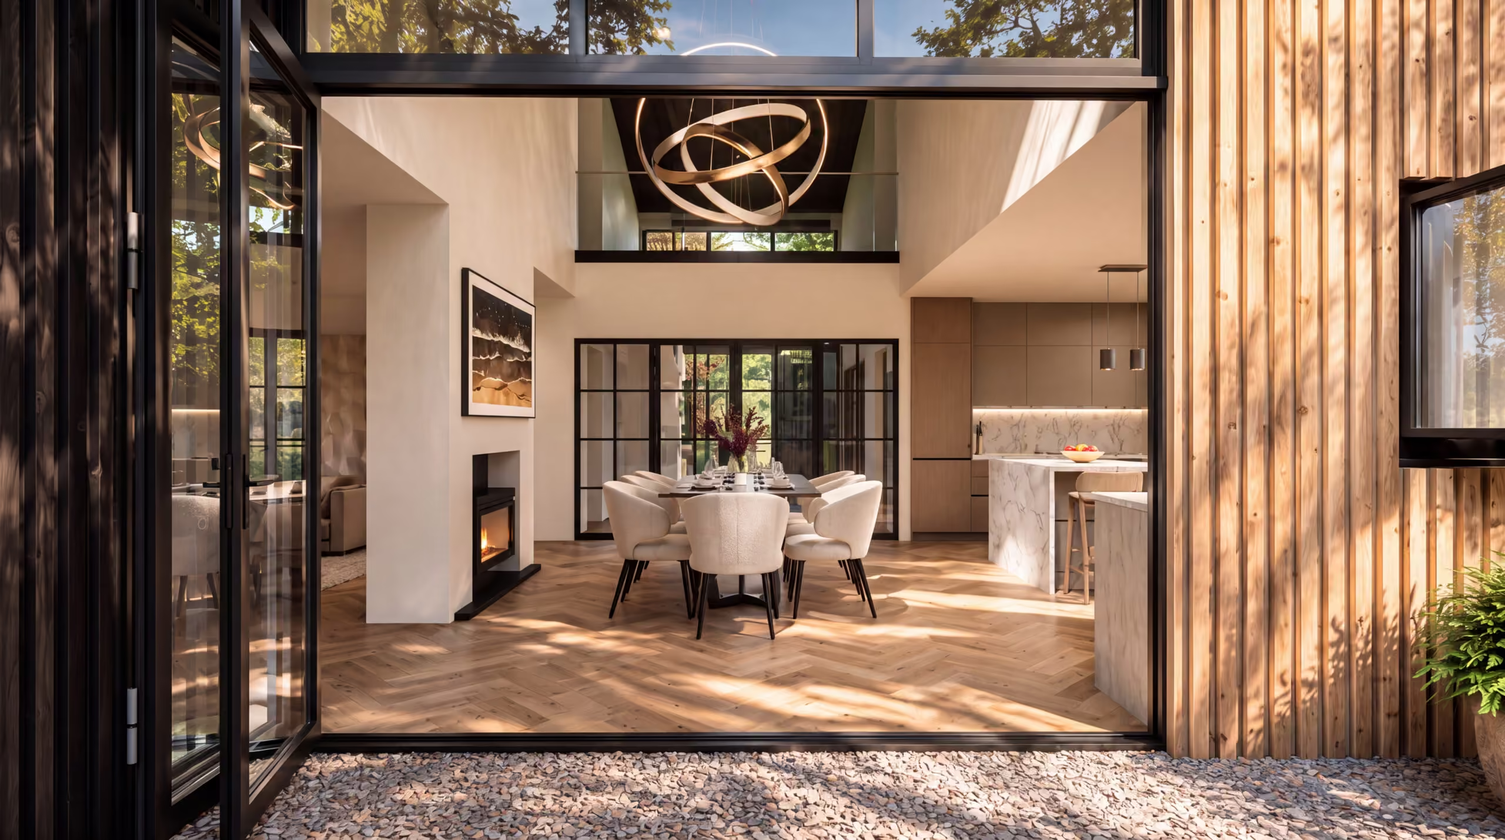
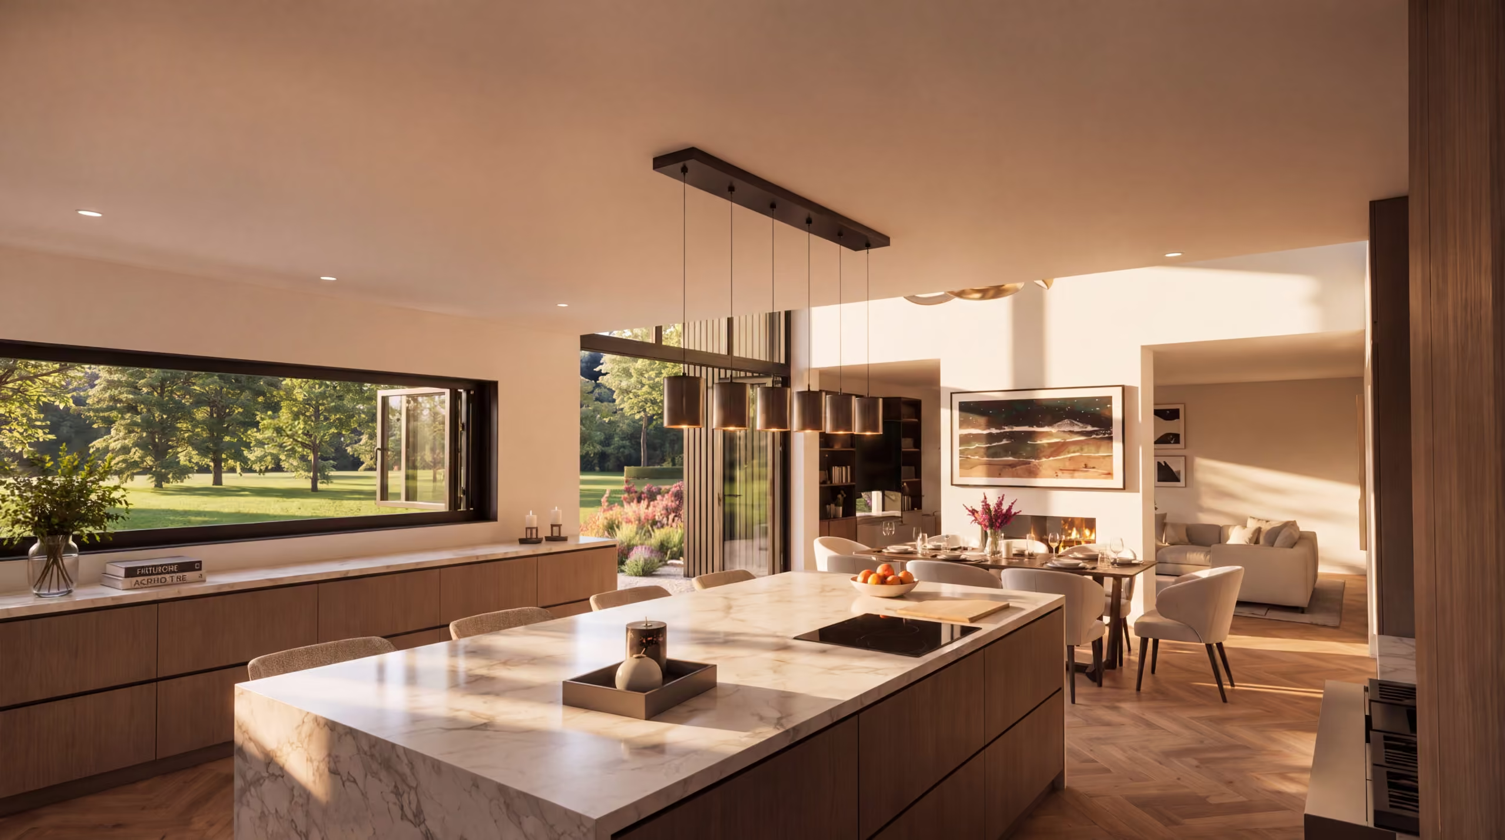
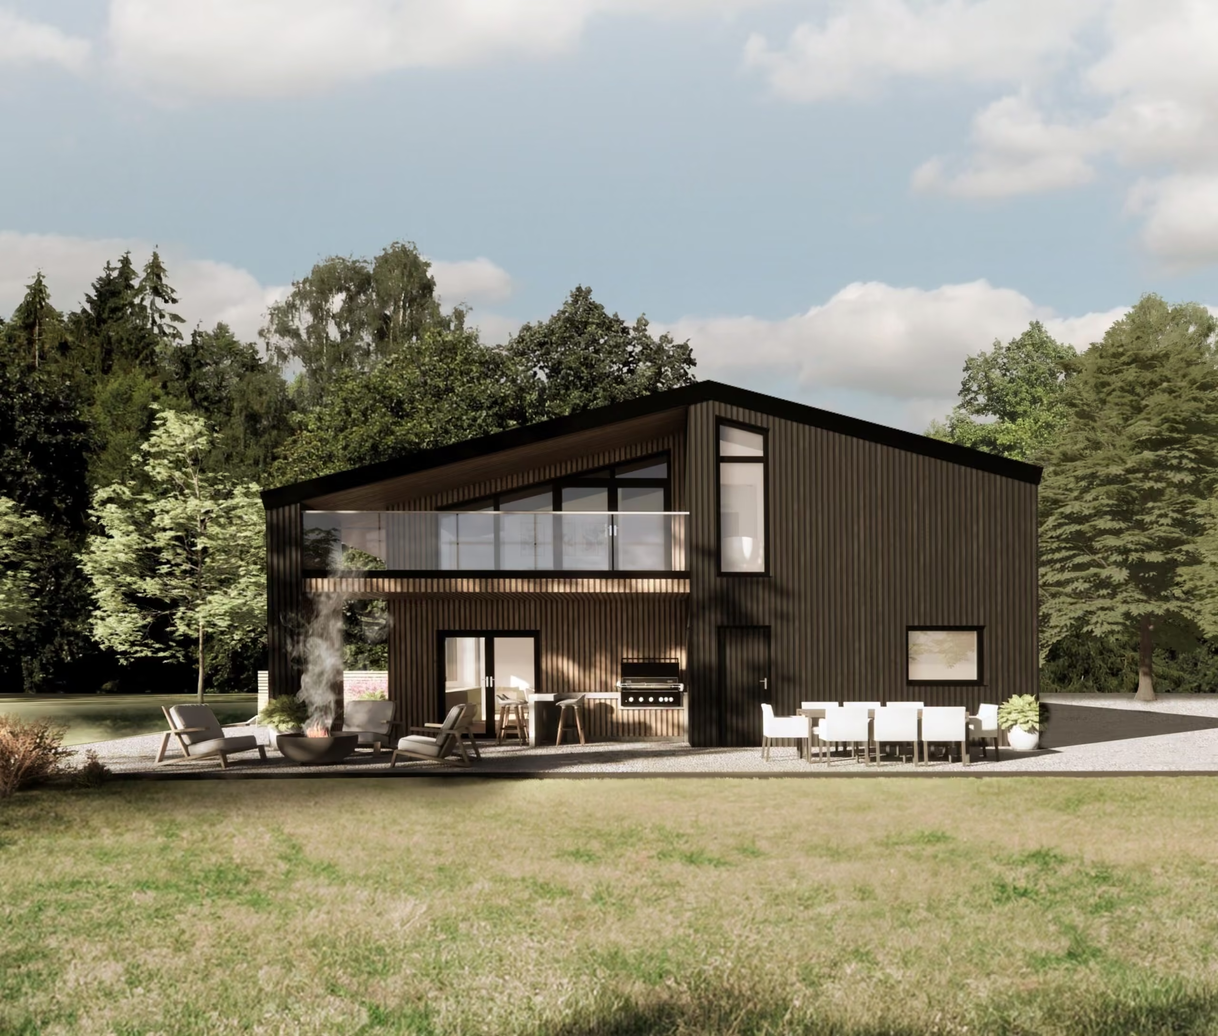
The result is a contemporary four-bedroom home providing approximately 3,237 sq ft of accommodation, with an emphasis on natural light, generous living spaces and connections to the surrounding landscape. At its heart is a large open-plan kitchen, dining and family area, opening directly onto south-facing gardens and outdoor entertaining spaces. A double-height entrance hallway creates a sense of arrival, while a first-floor gallery connects the bedroom accommodation. Additional spaces include a music room, home office, bootroom, utility and pantry.
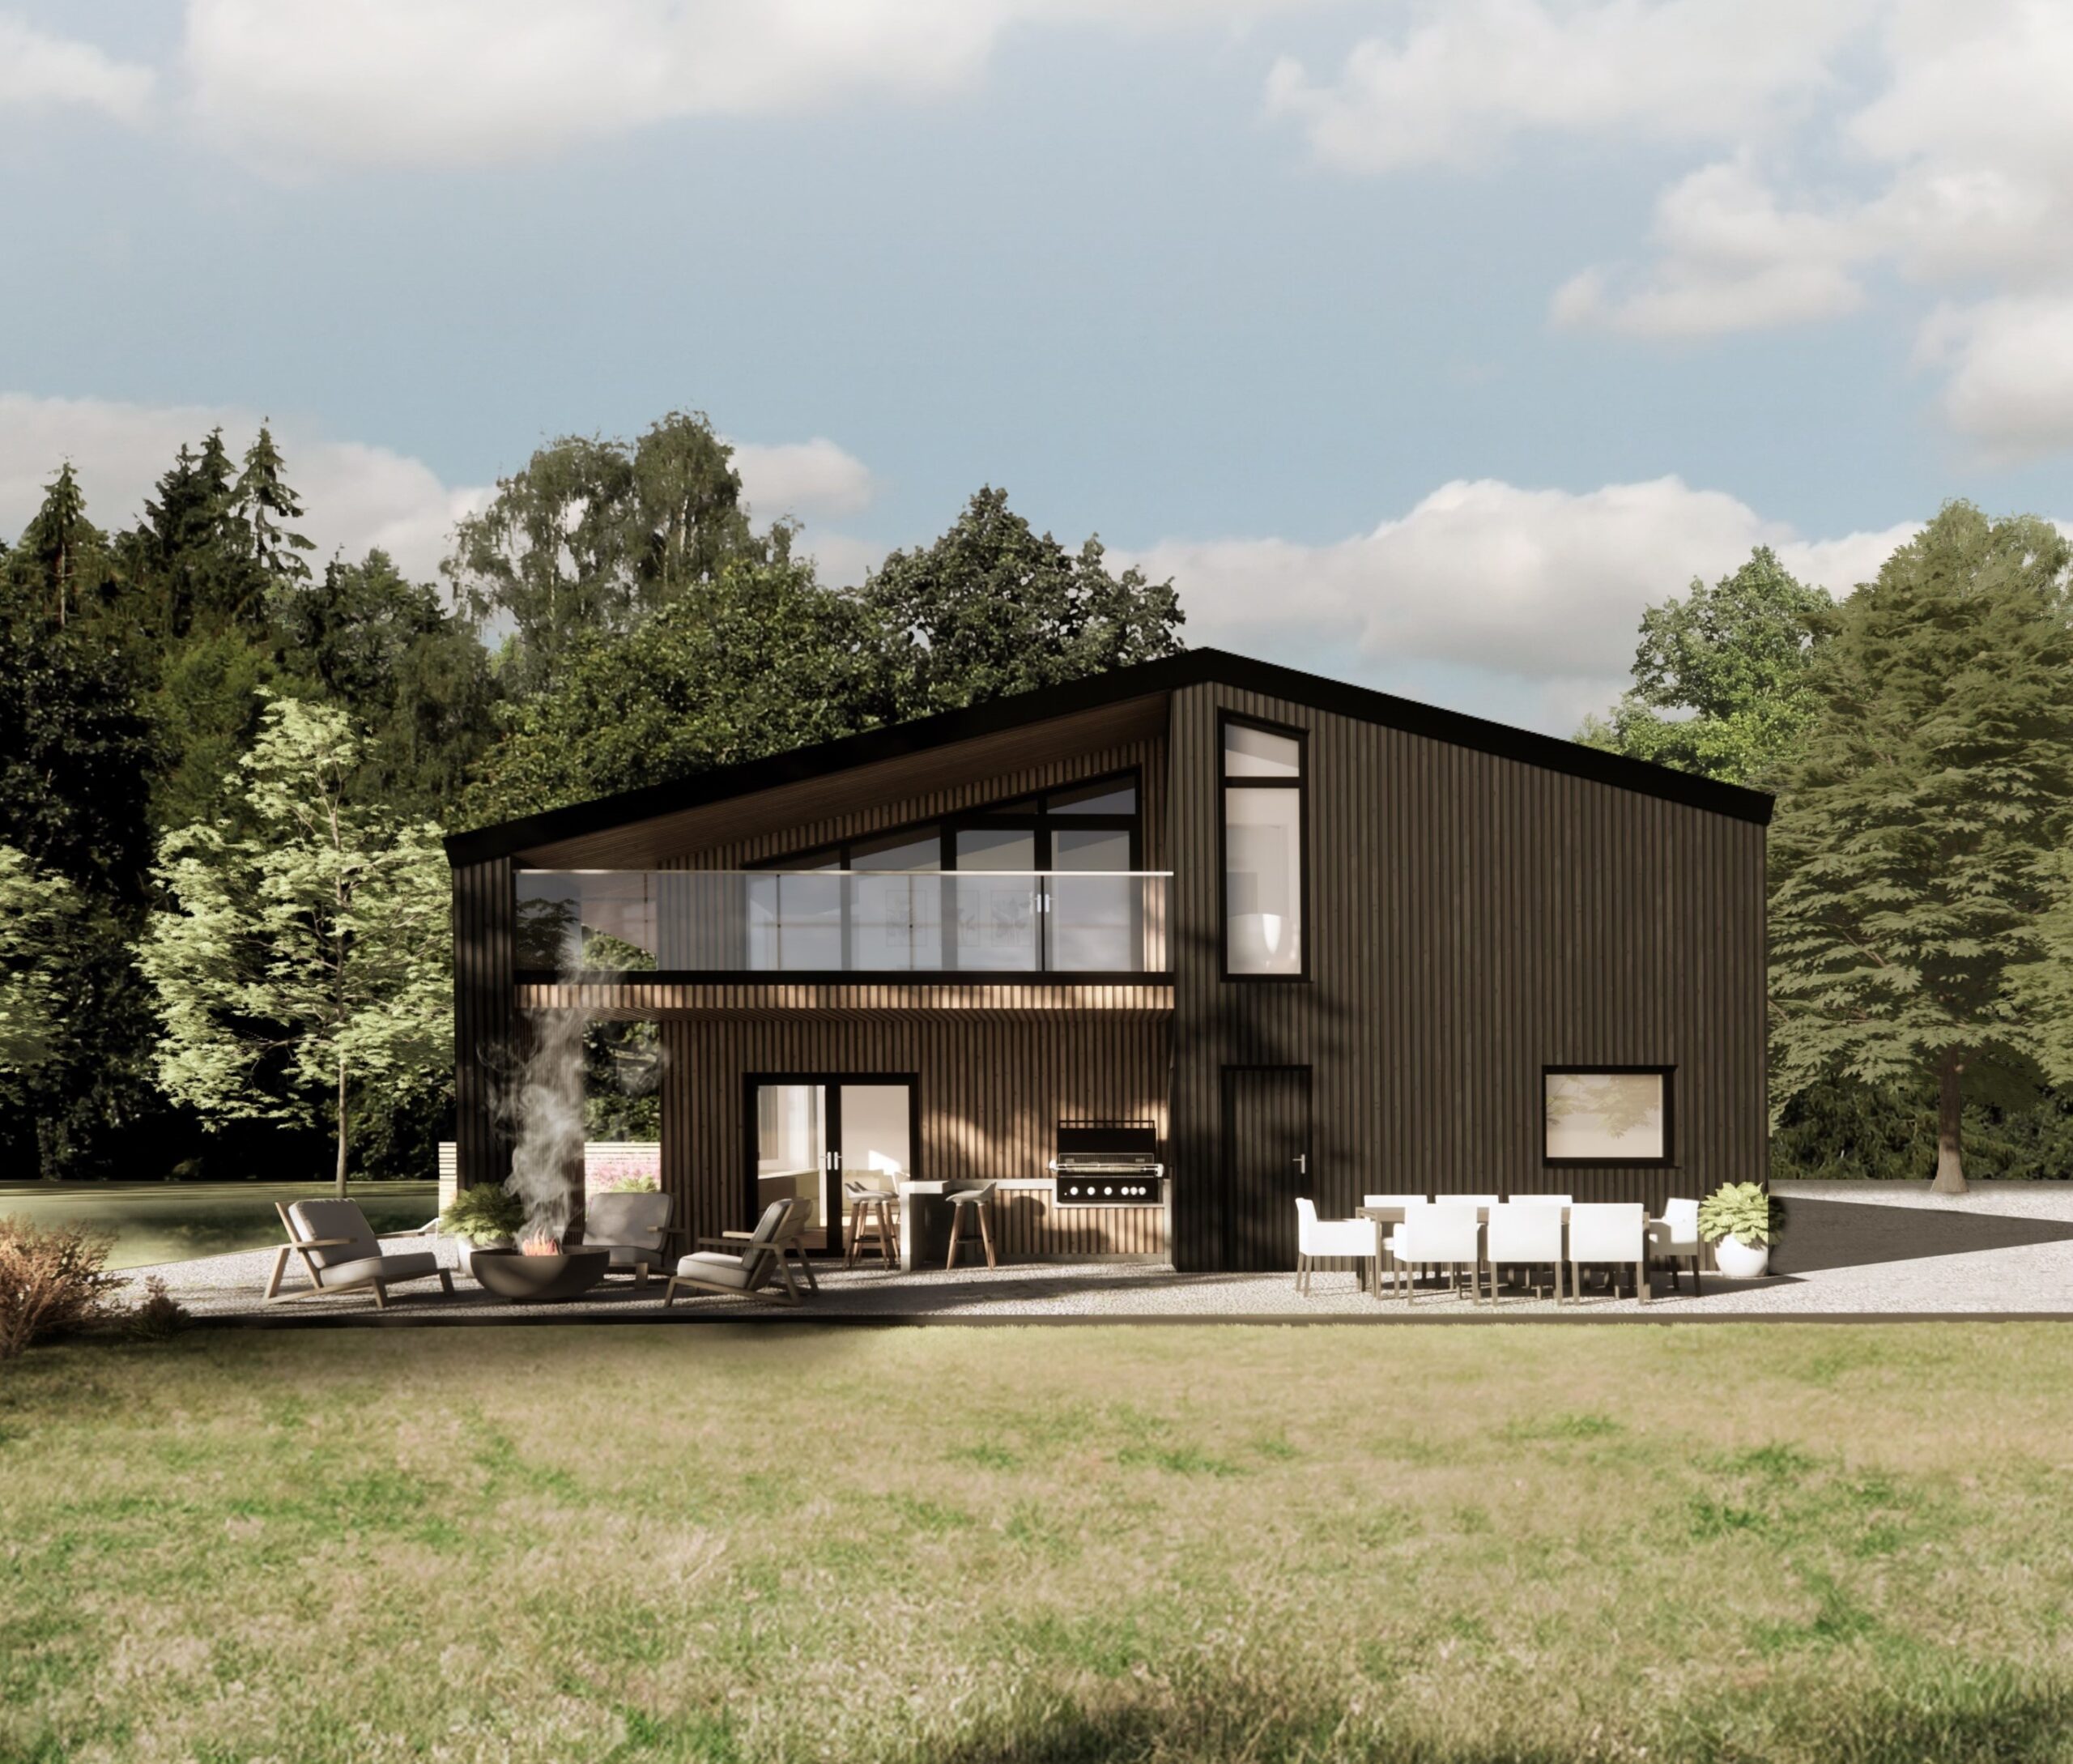
The architectural design takes inspiration from the building’s agricultural heritage, incorporating a simple barn-like form with black timber cladding, natural timber detailing, black-framed glazing and a standing seam metal roof.
Replacing the barn also presented opportunities to improve the building’s long-term energy performance. Agricultural structures are rarely designed to achieve the insulation, airtightness and thermal performance expected of modern homes, with conversion often constrained by the existing construction.
A new-build approach allowed us to incorporate a fabric-first design strategy, high-performance insulation, efficient glazing and carefully considered solar shading. The result is a home designed to provide greater comfort, improved energy efficiency and better long-term performance.
Securing approval required more than demonstrating that a new dwelling would be an attractive alternative to the existing barn. By combining the established Class Q position with a carefully considered design, reduced building scale and clear planning justification, we were able to demonstrate the benefits of a replacement dwelling.
The successful outcome highlights how exploring alternative planning strategies can unlock opportunities that might otherwise be overlooked.
Not every agricultural building will qualify for Class Q, and an approved conversion does not automatically establish the acceptability of a replacement dwelling. However, this project demonstrates how the right planning strategy can create opportunities for bespoke homes in rural locations.
At MWB Architecture, we specialise in navigating complex rural planning challenges and designing homes that respond to both their setting and their owners’ aspirations. The successful outcome highlights how exploring alternative planning strategies can unlock opportunities that might otherwise be overlooked.
Have an agricultural building or rural site with potential? Get in touch to explore what’s possible.